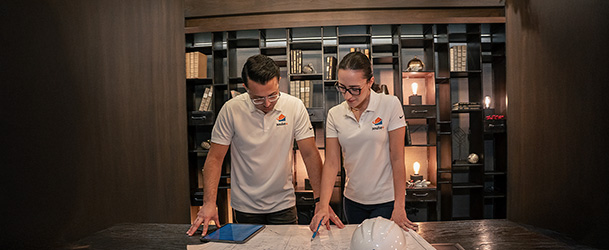
RESIDENTIAL & COMMERCIAL DESIGN
SPACES DESIGNED FOR THE WAY YOU LIVE, WORK, AND INVEST.
Custom layouts, interior and exterior design, for residential and commercial properties across Massachusetts.
Planning a new space? Let’s start with the design.
About Us
Design begins with seeing what a space can become.
Soulveplus is a Massachusetts-based Residential & Commercial Design company creating custom spaces for homeowners, investors, developers, and business owners.
Our work combines thoughtful layouts, interior and exterior design, 3D visualization, material selections, and practical design decisions based on how each property will be used.
Whether the goal is improving a family home, rethinking an investment property, planning an addition, or creating a commercial environment, our focus is to make the space more functional, visually cohesive, and aligned with the client’s goals.
By developing the design before major project decisions are made, clients gain a clearer view of the layout, materials, proportions, and overall direction of the space.
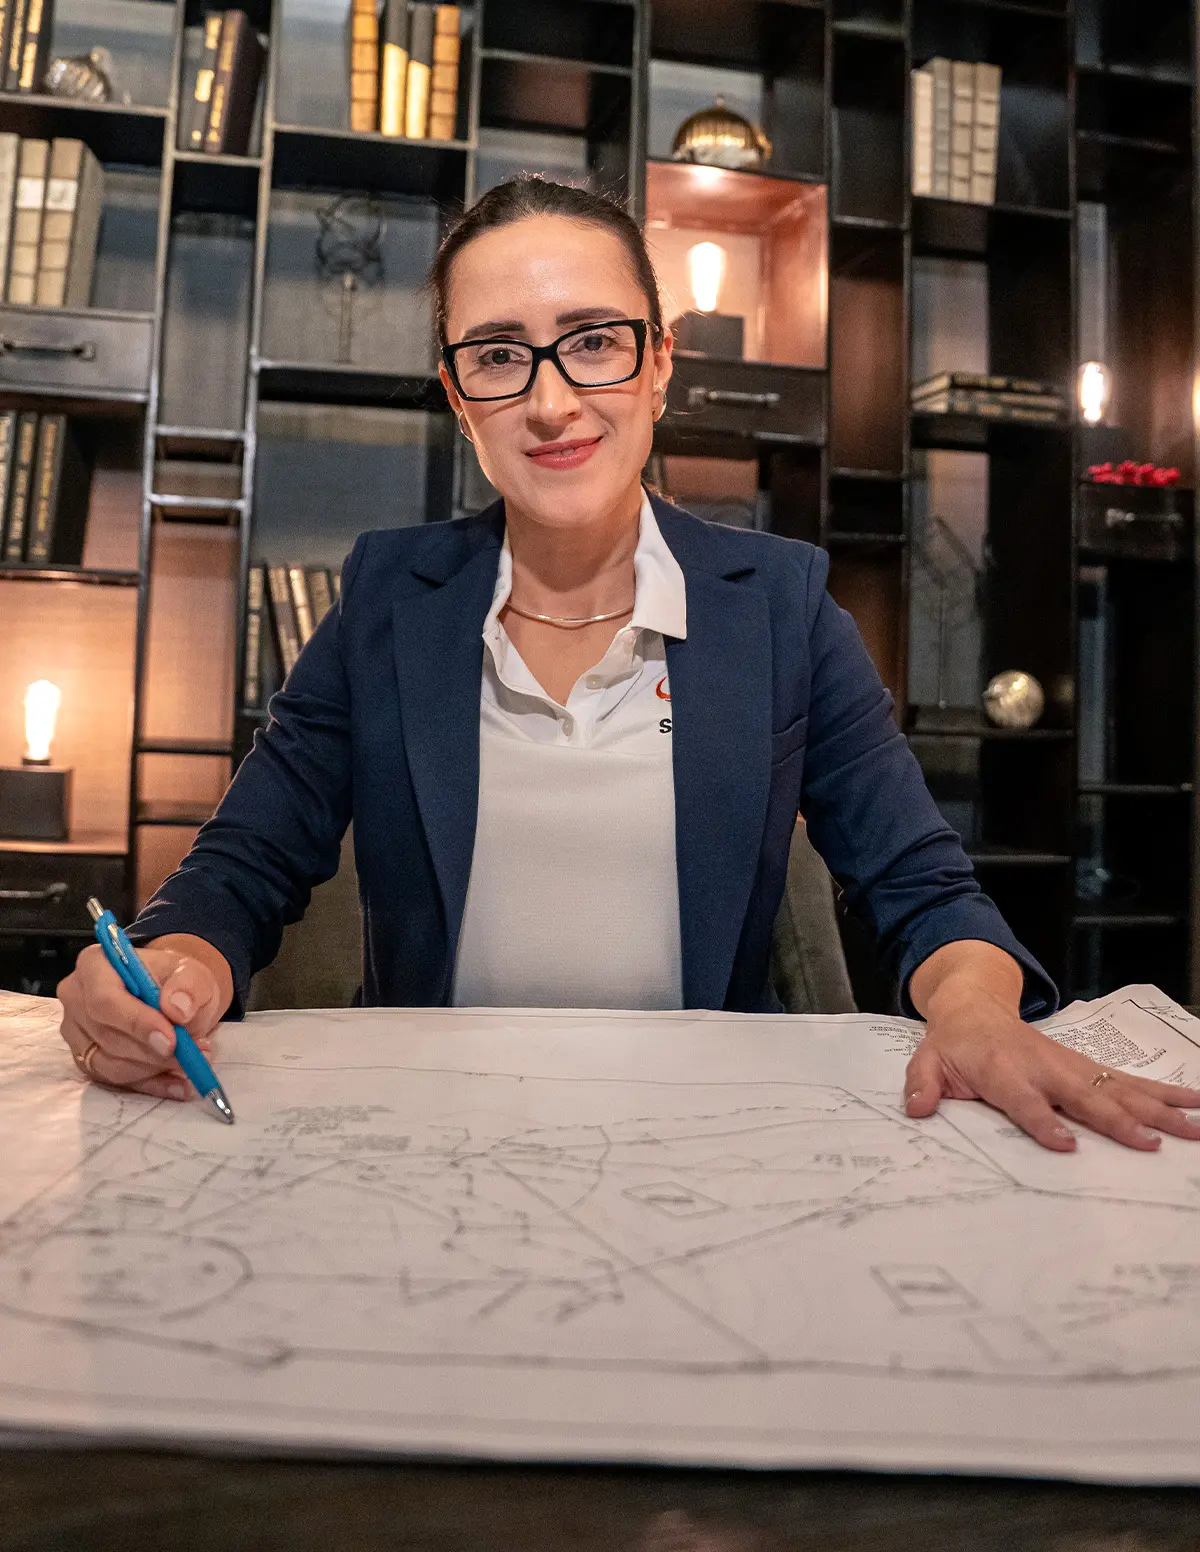
Our Design Services
Residential and commercial design created around function, visual clarity, property goals, and real-life use.
Residential Design
Custom design solutions for new homes, renovations, additions, basements, attics, ADUs, and other residential spaces.
We develop layouts, interior and exterior concepts, material direction, and 3D visualizations that help clients see how the space can look and function before moving forward.
- Custom Layouts
- Space Planning
- Interior Design
- Exterior Design
- 3D Visualization
- Material & Finish Selection
- Design Documentation
Commercial Design
Design solutions for commercial spaces where layout, appearance, customer experience, and day-to-day functionality need to work together.
Soulveplus develops custom layouts, interior and exterior concepts, materials, and 3D visualizations for offices, retail spaces, restaurants, showrooms, common areas, and other commercial environments.
- Custom Commercial Layouts
- Interior Design
- Exterior Design
- Space Planning
- 3D Visualization
- Material & Finish Selection
- Design Documentation
Structural design and engineering services are not included in Soulveplus design services. When required by project scope or local regulations, the appropriate licensed professional must be engaged separately.
3D Visualization
A design is easier to evaluate when you can actually see it.
Our 3D visualizations help clients review layouts, proportions, materials, colors, cabinetry, lighting, and exterior concepts before major project decisions are made.
This creates a clearer reference for the client and for the professionals who may later participate in the project.
From interior details to exterior proportions, visualization gives each design decision a clearer visual reference before the project moves into its next stage.

Your Project Contact
Karol — Project Executive
Your point of contact from the initial conversation through final design delivery.
A clear process from the first conversation to final design delivery.
Each project is organized around a defined design scope, clear communication, project information, and review stages that keep the design direction consistent from start to finish.
Clear Design Scope
Goals, spaces, priorities, and deliverables defined from the start.
Project Coordination
Design information organized for each stage of the project.
Permit & Zoning Support
Local requirements considered when they affect the design scope.
Design Review
Layouts, visuals, materials, and revisions reviewed before final delivery.
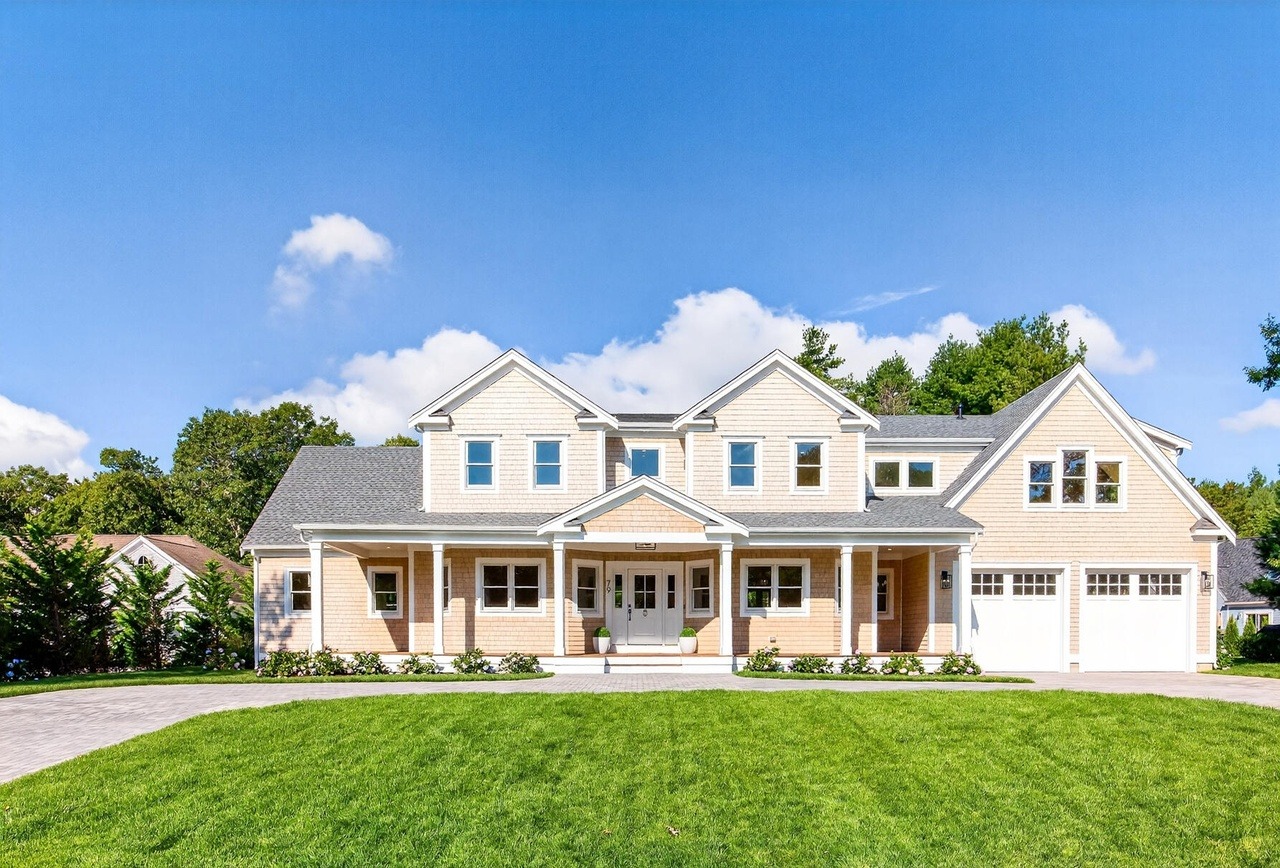
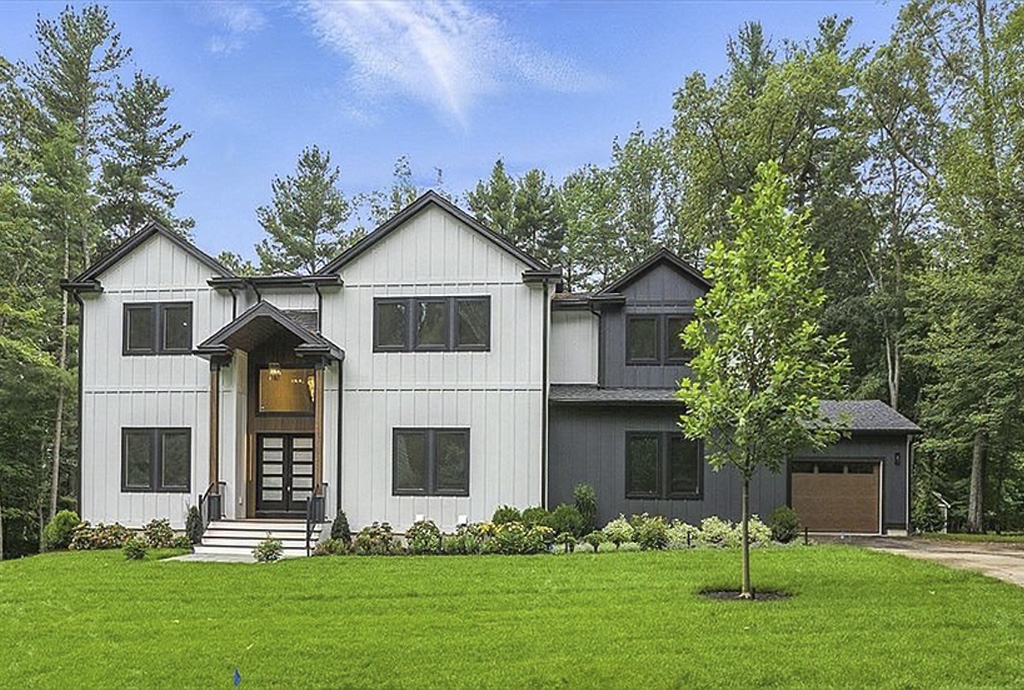
Spaces shaped by design, function, and purpose.
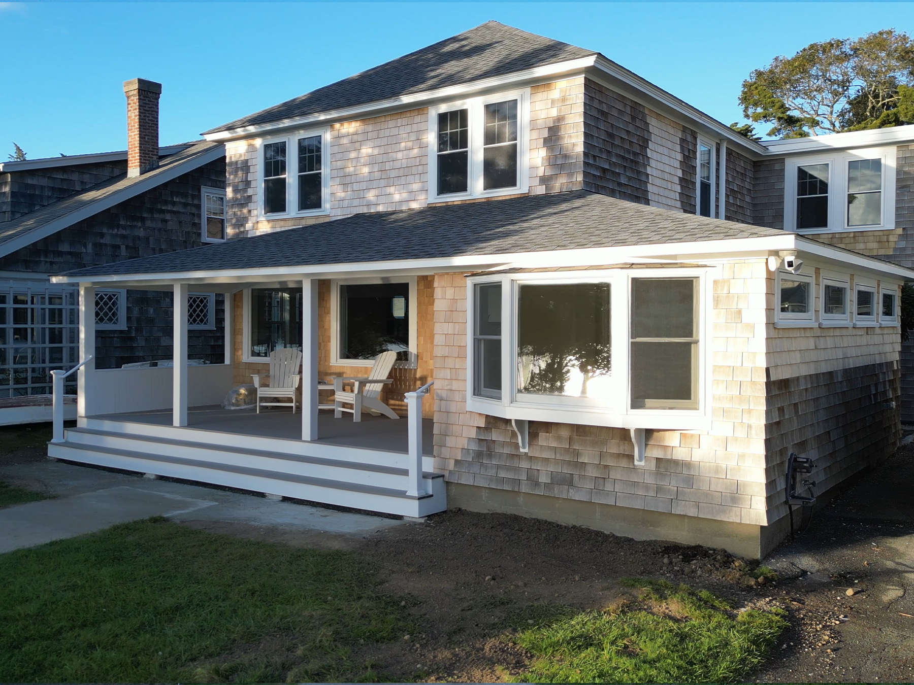

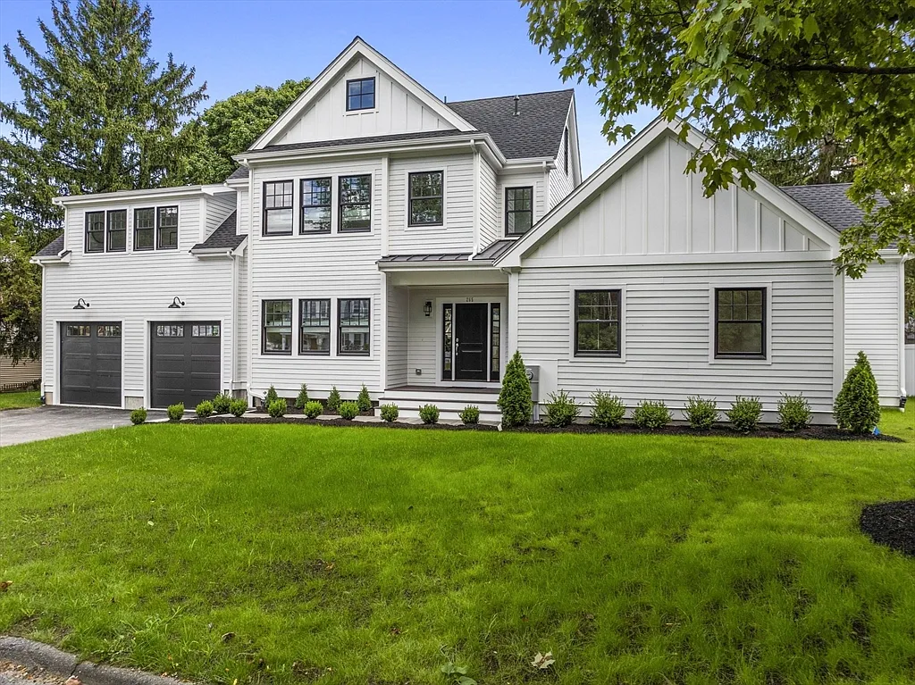
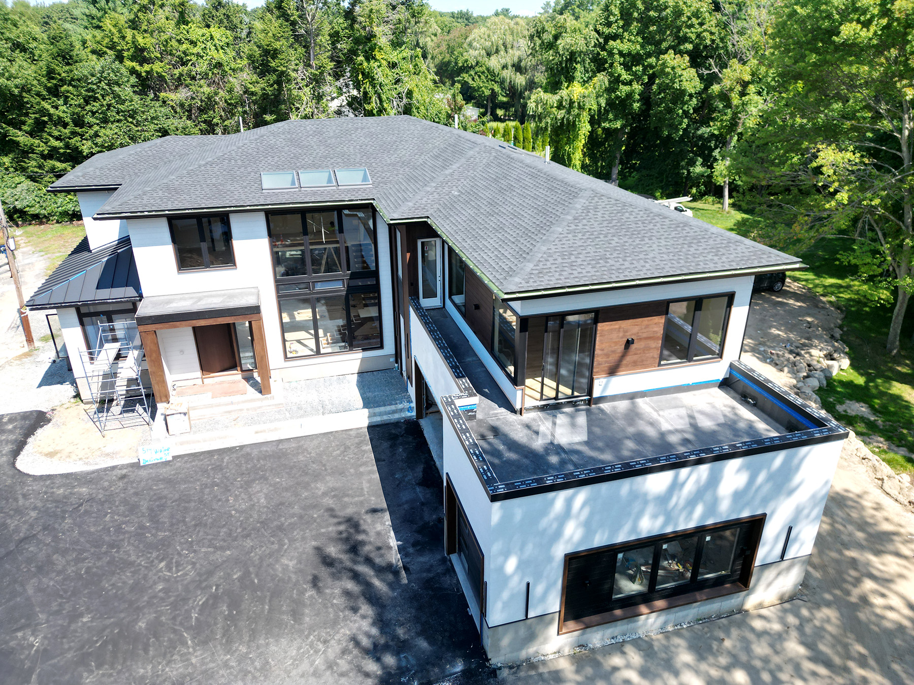
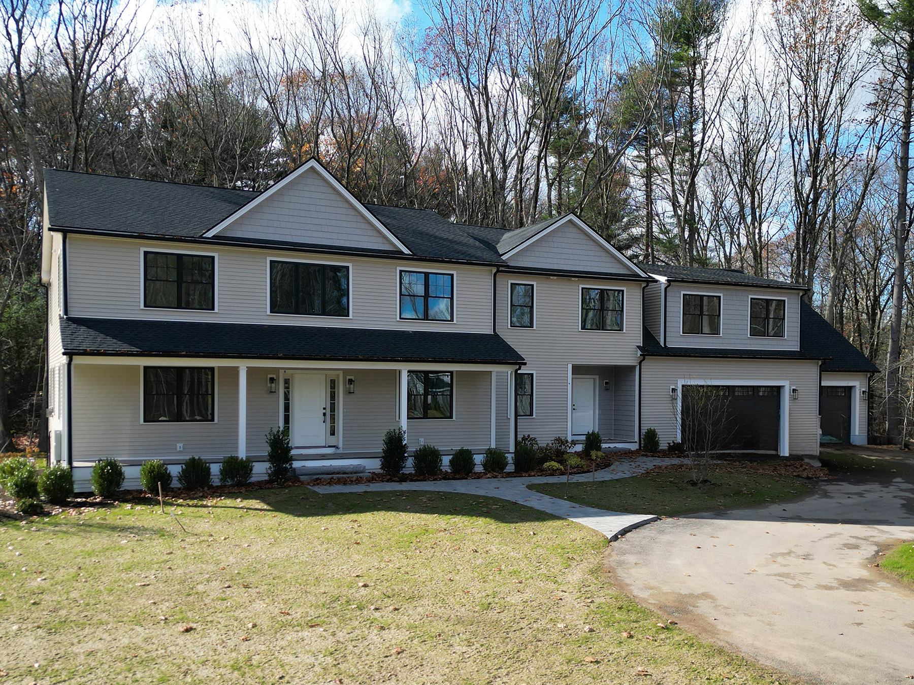
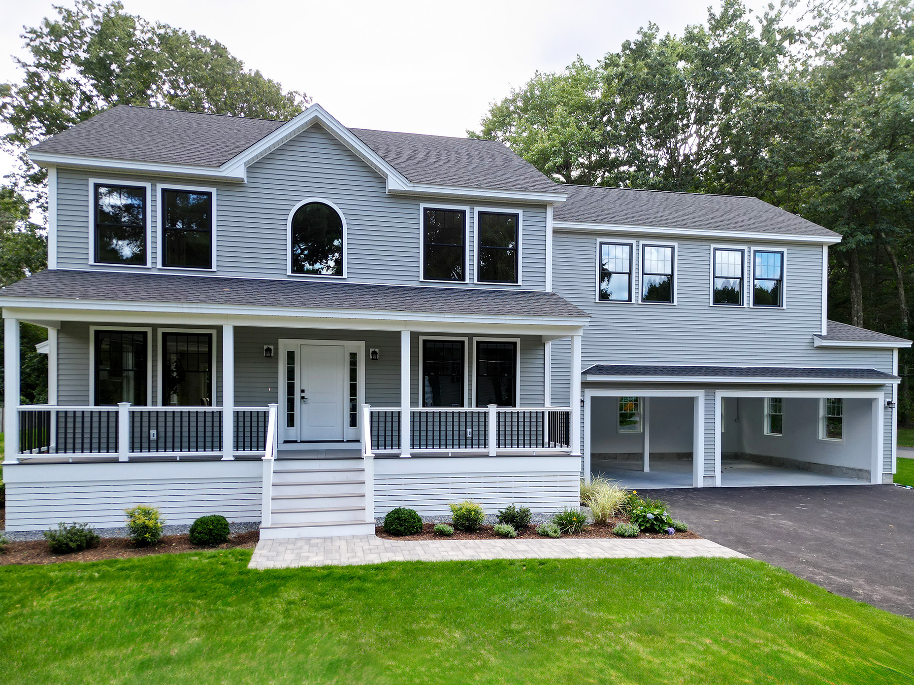
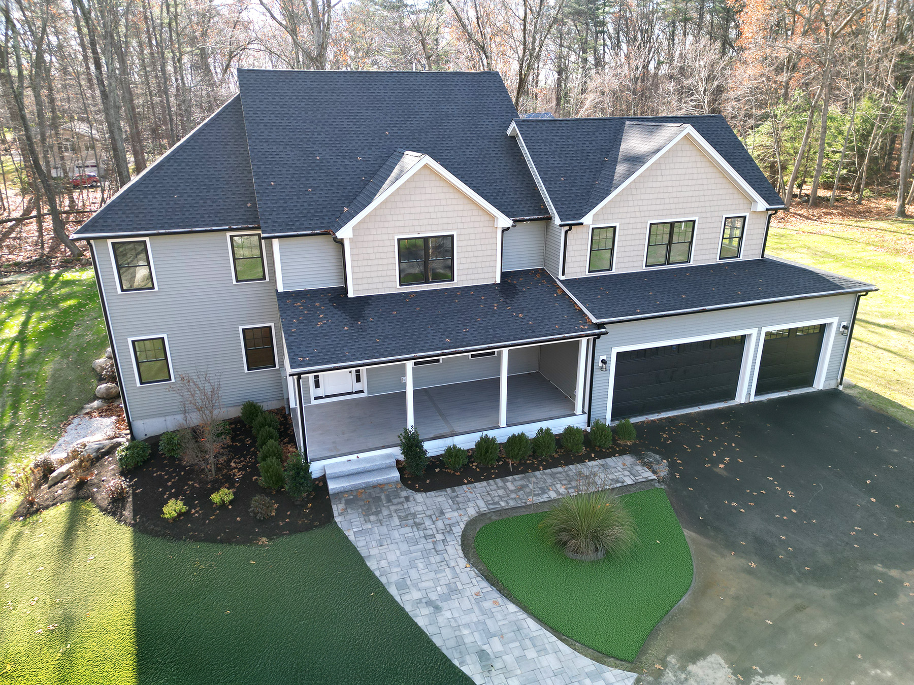
Explore residential and commercial projects where layout, materials, proportions, and everyday use were considered as part of the design process.
A clearer way to plan your space.
Our design process is built around clear communication, thoughtful decisions, visual references, and the specific goals of each property.
Clear Communication
Design decisions, revisions, deliverables, and next steps communicated throughout the process.
Custom Design
Every property has different dimensions, priorities, users, and goals. The design responds to the specific space.
Visual Clarity
Layouts and 3D visualization help make design decisions easier to review before moving forward.
Property-Focused Decisions
Design choices consider function, visual appeal, intended use, and the long-term goals of the property.
WHAT OUR CLIENTS SAY
Local requirements can affect the design.
Zoning rules, property conditions, setbacks, intended use, and local review requirements can influence what makes sense for a project.
When relevant to the contracted design scope, Soulveplus can help organize project information and coordinate next steps with the client, contractor, municipal departments, or licensed professionals involved in the project.
Early Project Review
Design goals and available property information are reviewed before the design direction is finalized.
Zoning Considerations
Known zoning or property constraints can be considered as part of early design discussions.
Professional Coordination
When a project requires documents, calculations, stamps, or services from a licensed professional, those services must be provided by the appropriate professional.